Edifício CNA Cartier Residence
📍 Meia Praia, Itapema
R$ 10.899.000≈ US$ 2,179,800
4
Suites
4
Bathrooms
1
Powder room
3
Parking
179.97m²
Area
2020
Delivery
Highlights
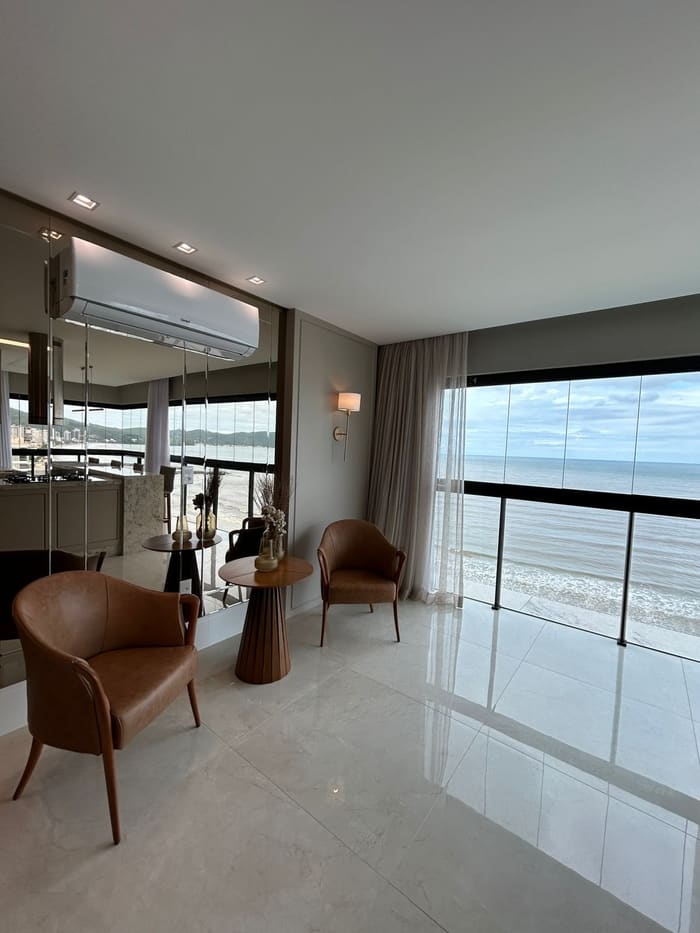
- Beachfront – direct access to the sand
About this property
Oceanfront Apartment at Cartier CNA Building – Itapema
The Cartier CNA presents a residential concept inspired by neoclassical aesthetics and high-standard construction precision. Located directly facing the sea, the development delivers a living experience defined by exclusivity, spaciousness, and technically refined details.
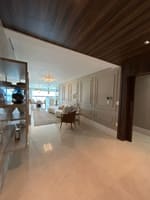
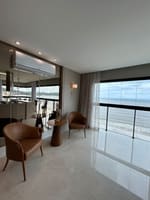
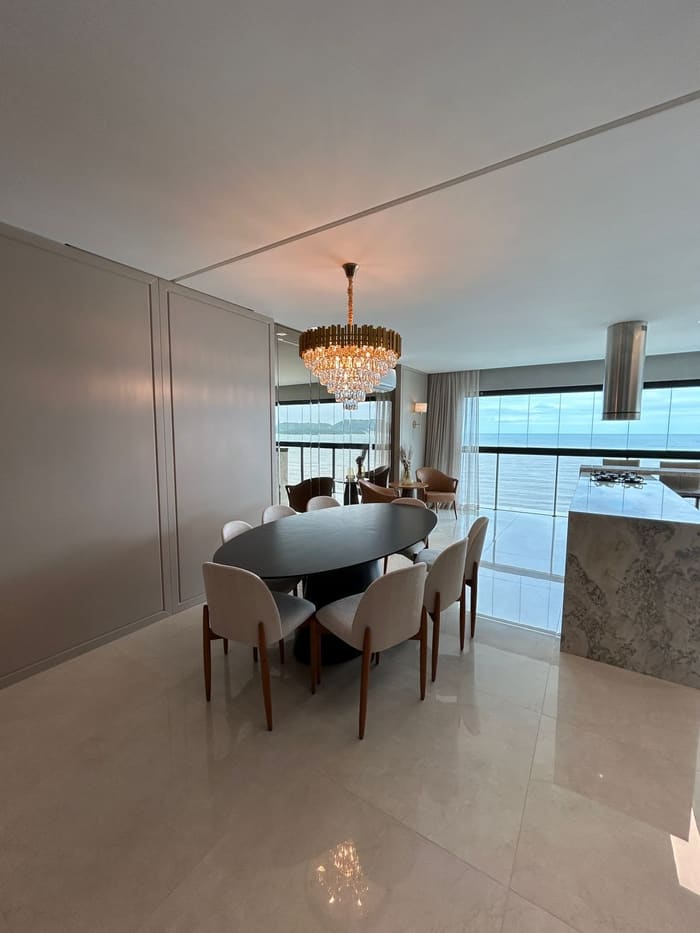
The apartment, with 180 sqm of private area, combines comfort, technology, and superior finishes within a contemporary floor plan designed to maximize natural light, ventilation, and unobstructed ocean views.
The Apartment
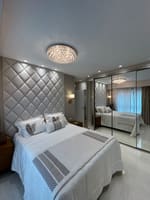
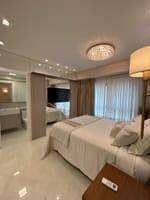
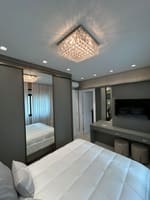
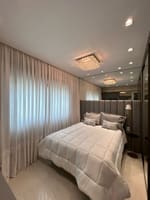
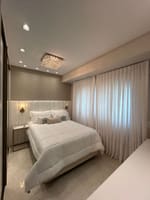
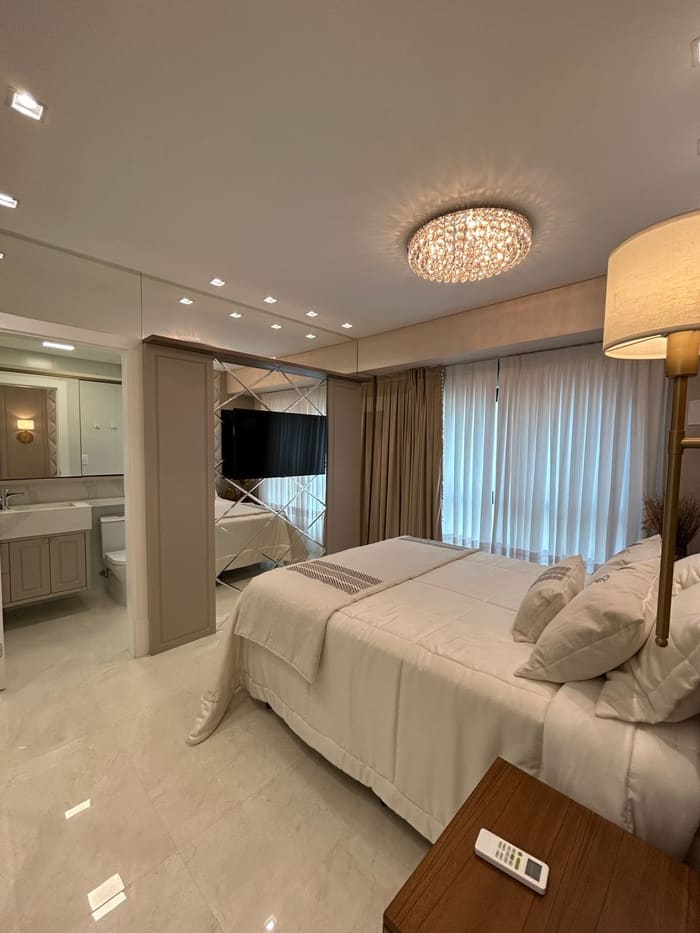
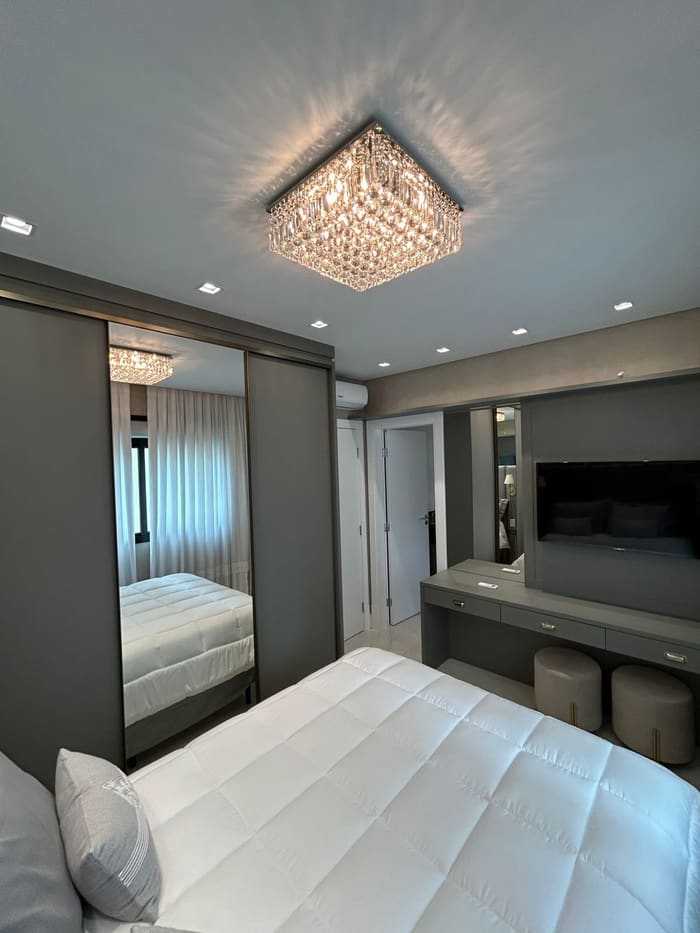
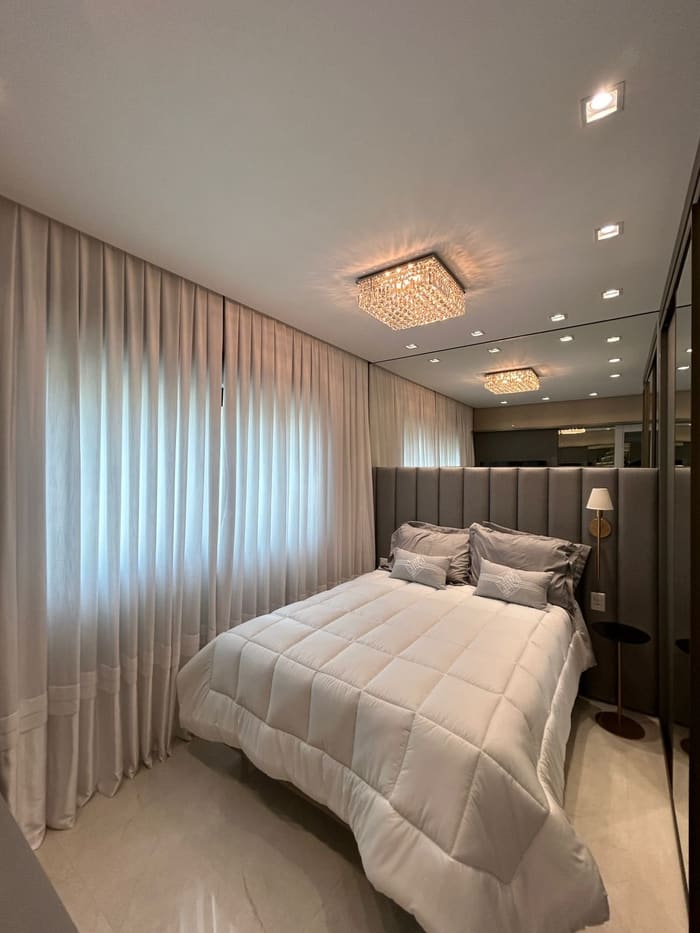
4 suites
3 parking spaces
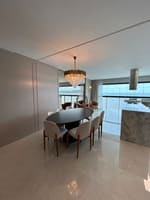
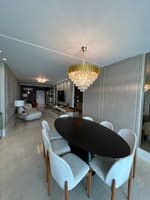
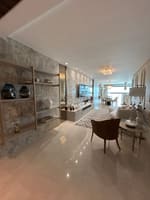
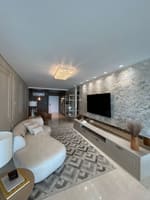
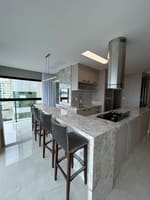
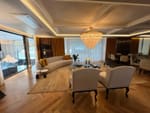
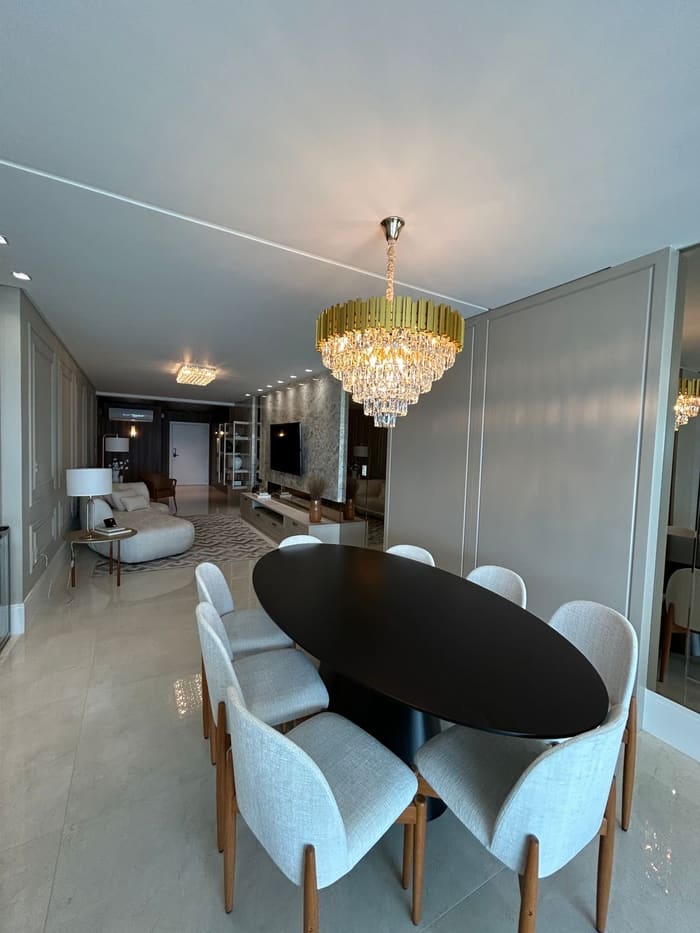
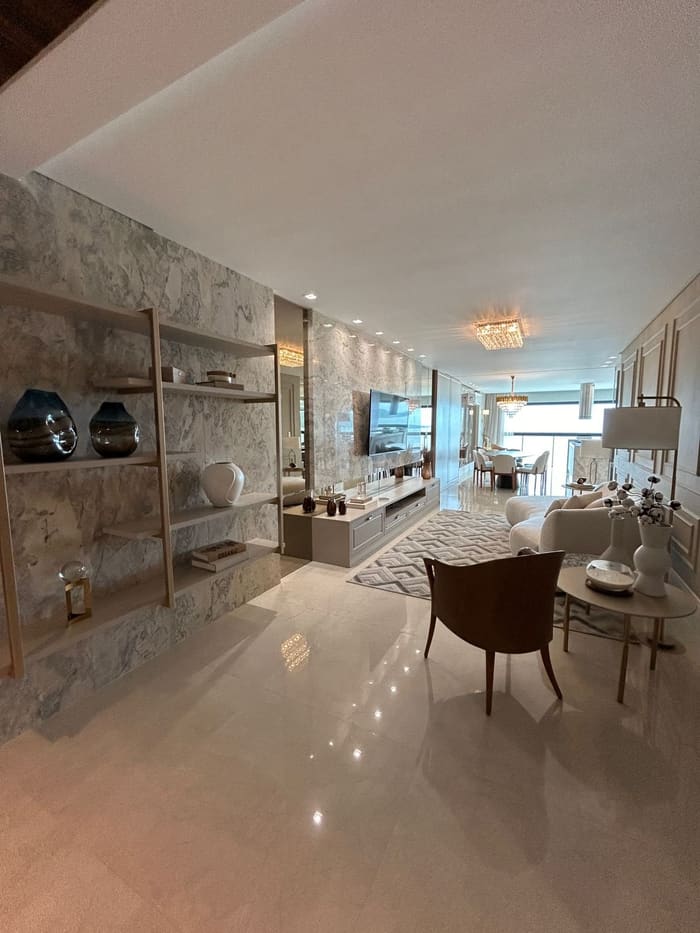
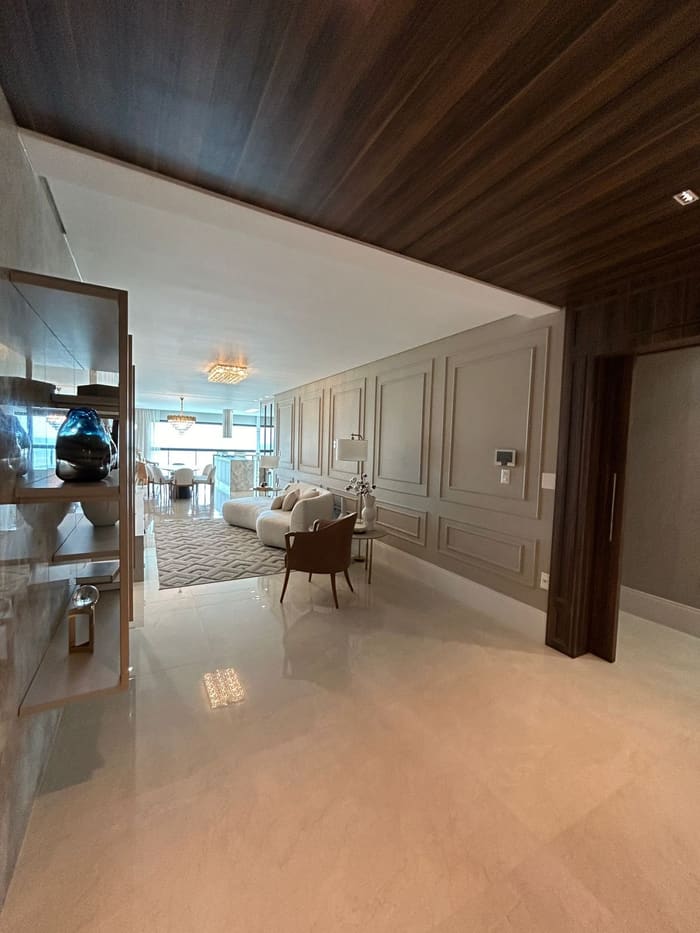
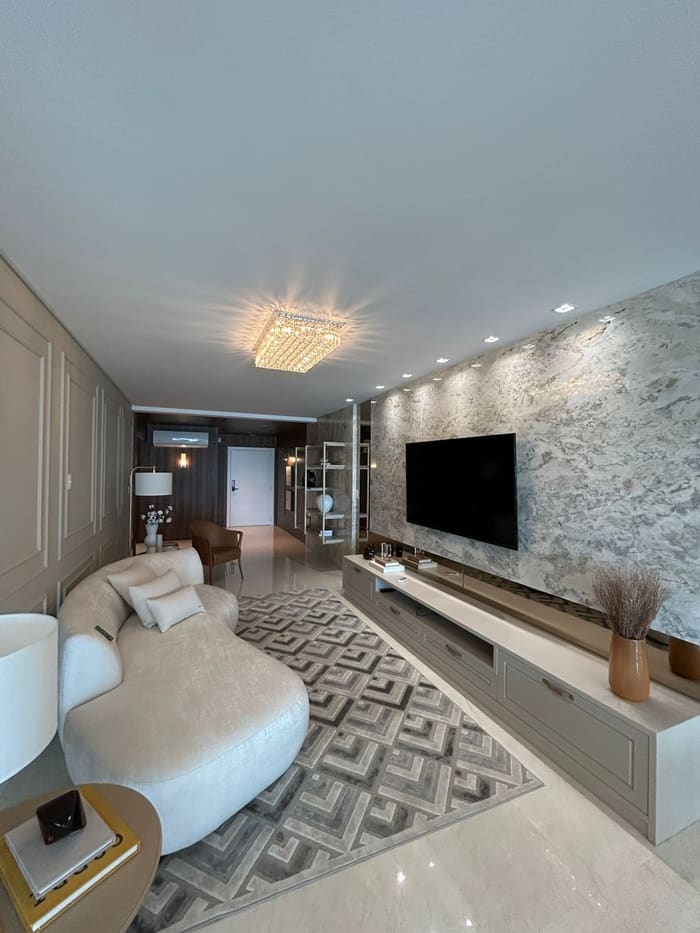
Expansive living area integrated with the balcony, offering full sea views
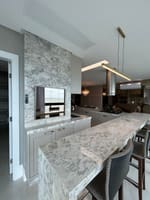
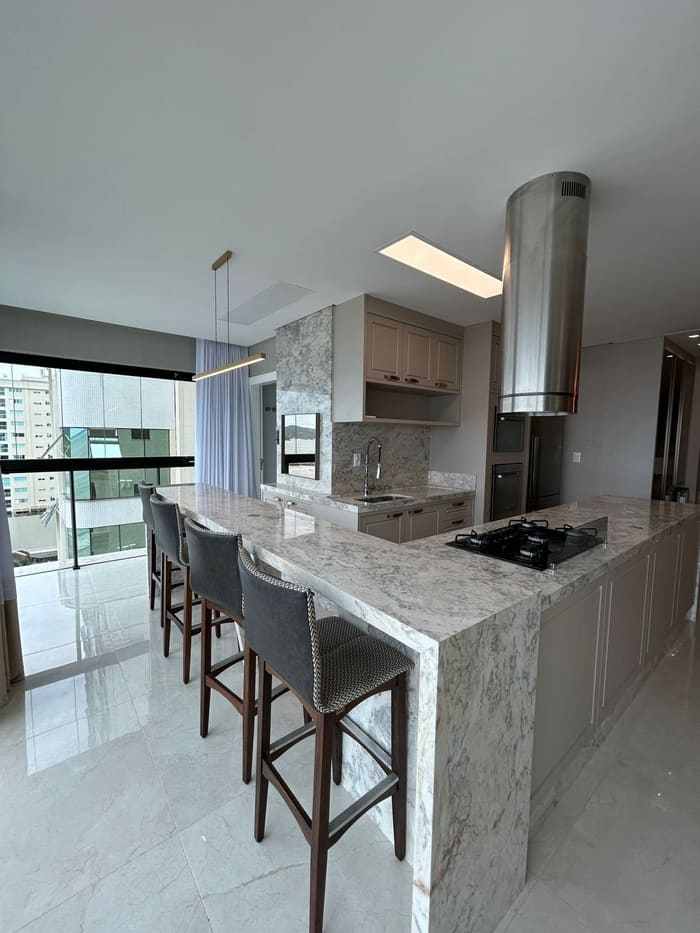
Charcoal barbecue grill with electric exhaust hood
Guest powder room
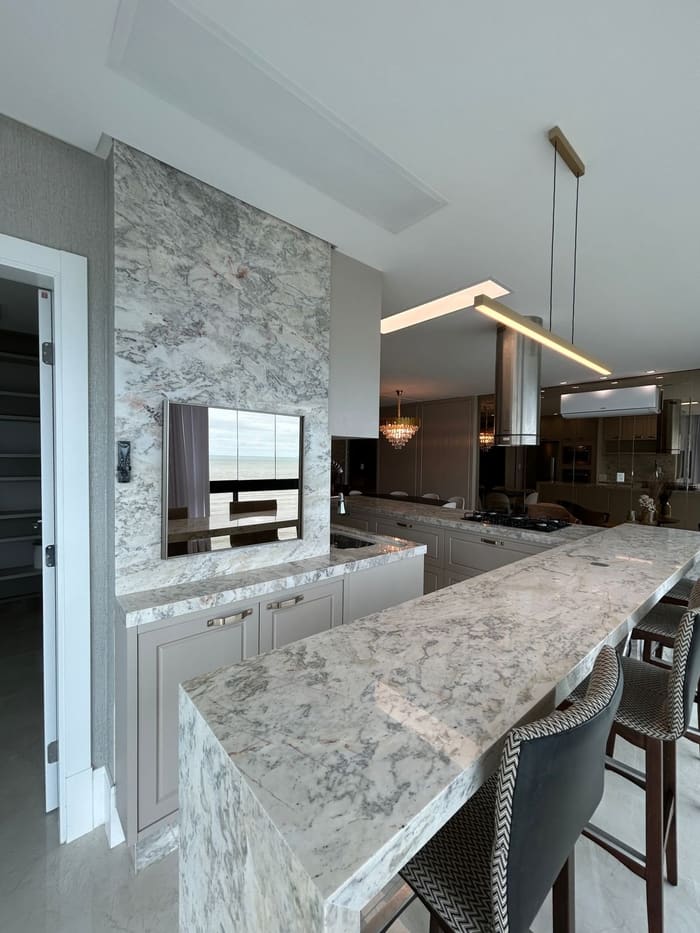
Kitchen
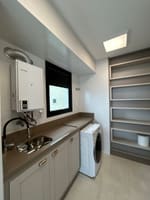
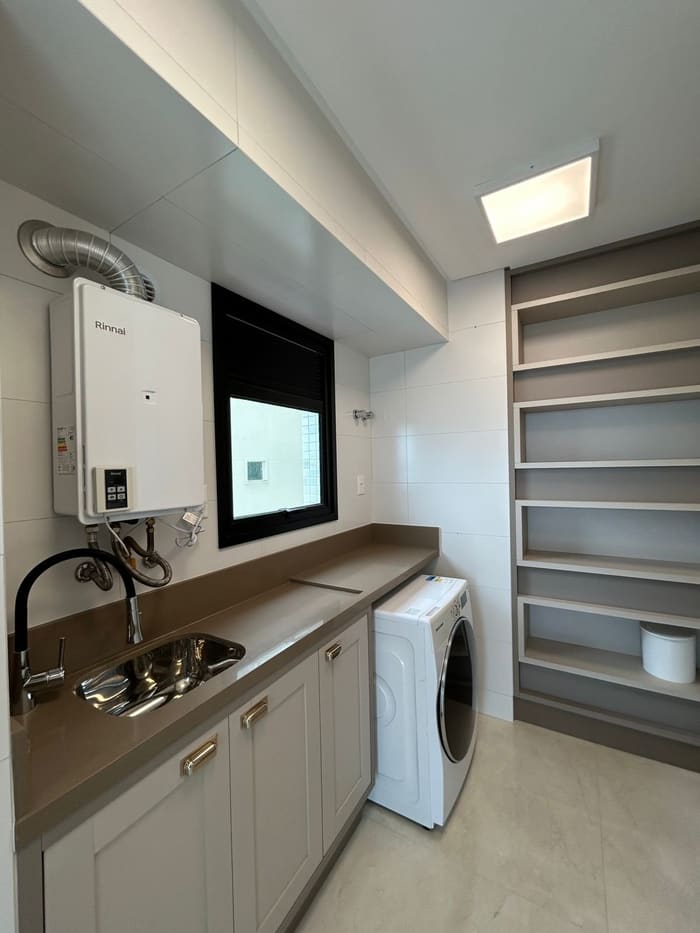
Laundry area
Finishes and Comfort
Porcelain tile flooring
Optional laminate flooring in private areas
Walls finished with skim coat and wallpaper cladding
Plaster ceiling throughout
Acoustic insulation between floors with underlayment mat
Hydromassage infrastructure in the master suite
In-wall safe in the master suite
25 cm baseboards in social areas
Doors in white satin lacquer with stainless steel hardware
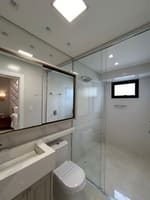
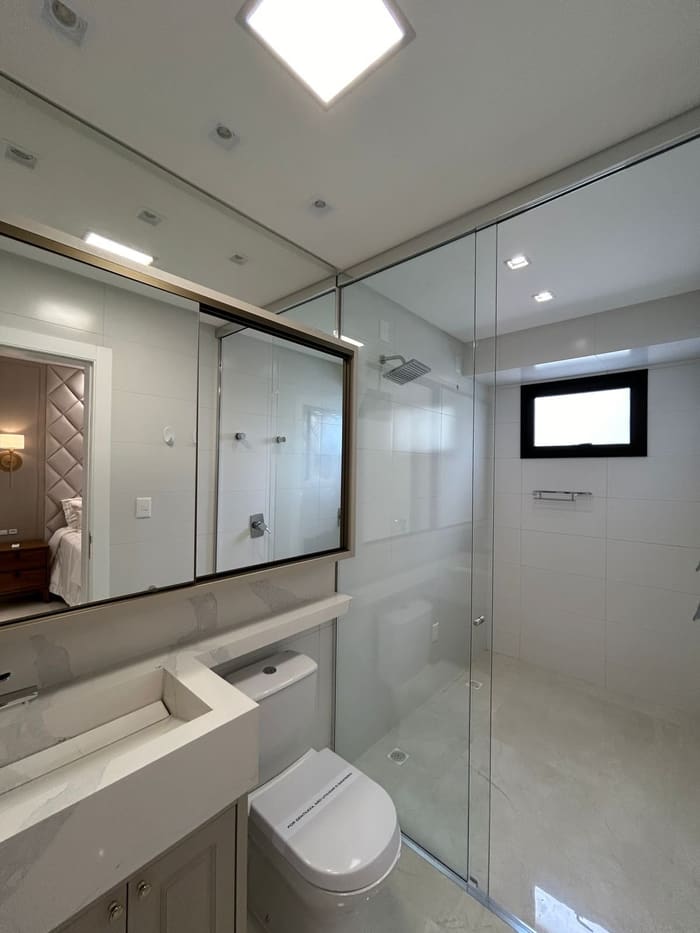
Bathrooms clad in porcelain tile, featuring monoblock toilets with dual flush system
Technology and Infrastructure
Pre-wiring for home automation of audiovisual, lighting, blinds, and sound systems
Pre-installation for split air conditioning units
Cable TV, internet, and telephone infrastructure
Central vacuum pre-installation
Hot water with single-lever controls in all showers
Pre-installation for mirror defogging and heated towel rail
Individual meters for electricity, water, and gas
Central gas supply
The Development
With strong neoclassical inspiration, the Cartier CNA Building delivers a commanding architectural presence and a comprehensive leisure infrastructure spanning 1,500 sqm.
Leisure Areas
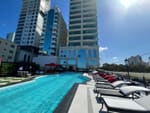
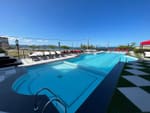
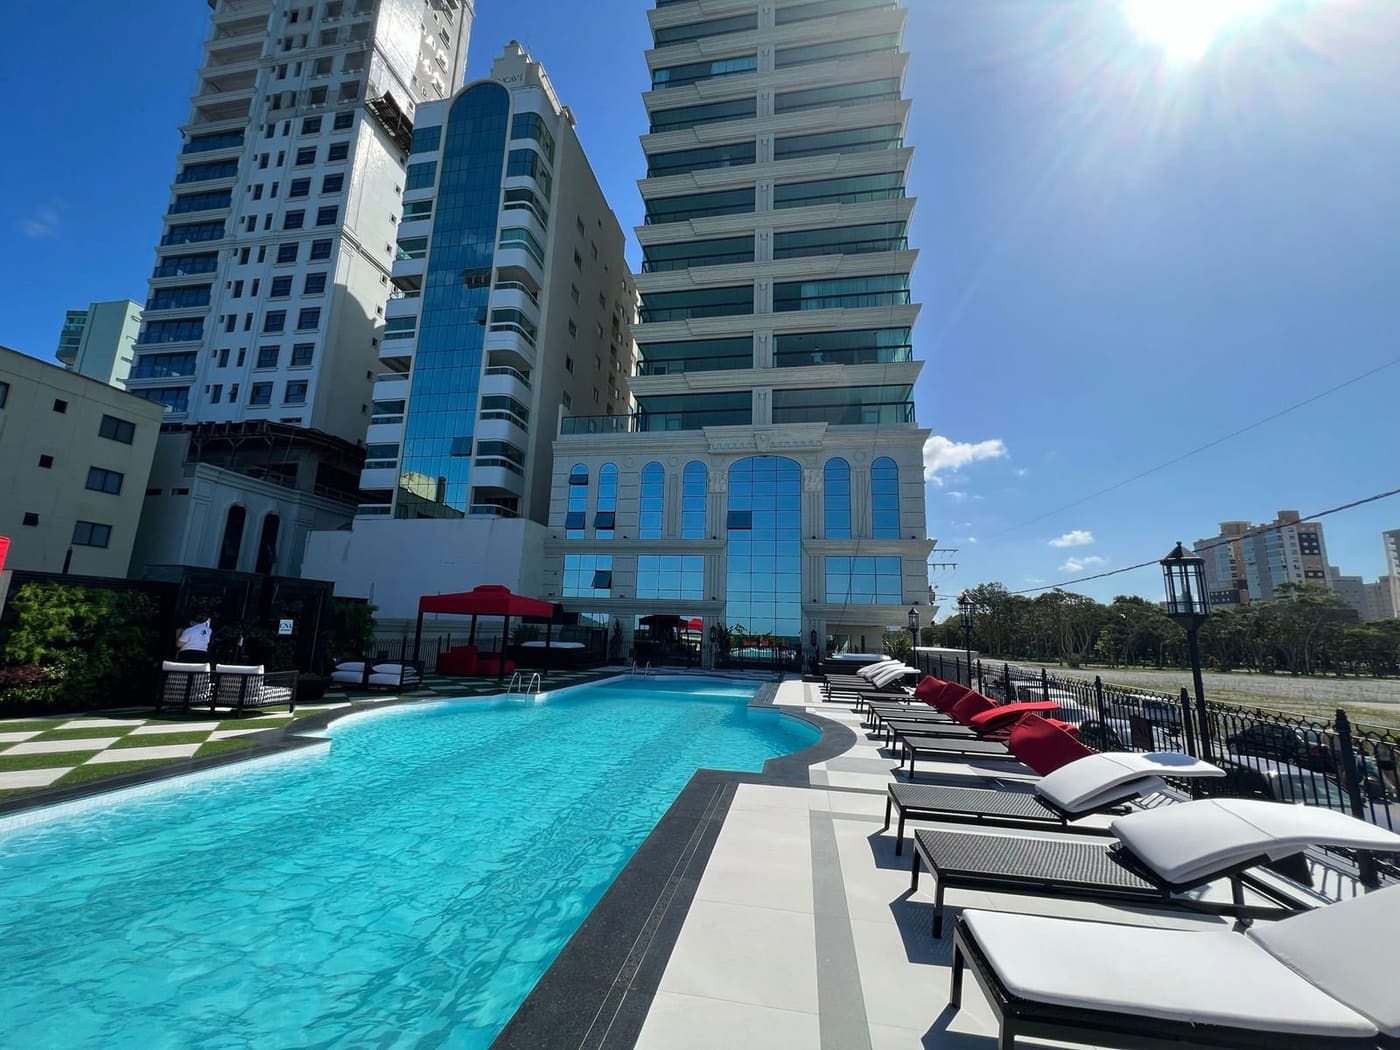
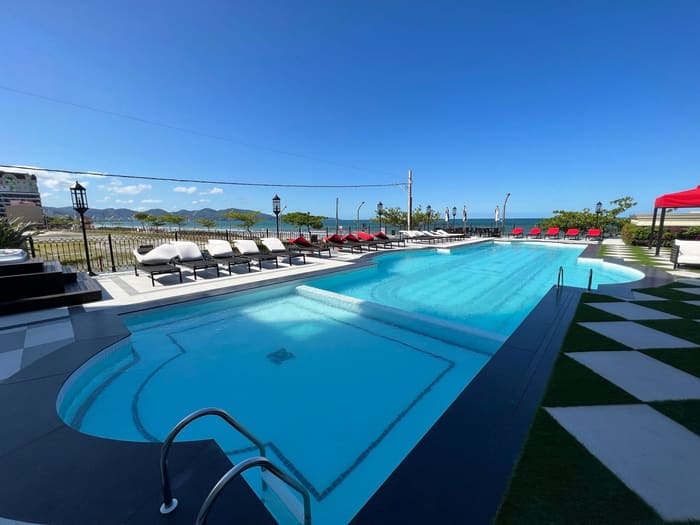
756 sqm of outdoor oceanfront leisure space
744 sqm of indoor leisure space
Adult infinity pool facing the sea
Children's pool facing the sea
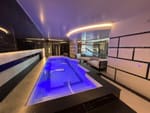
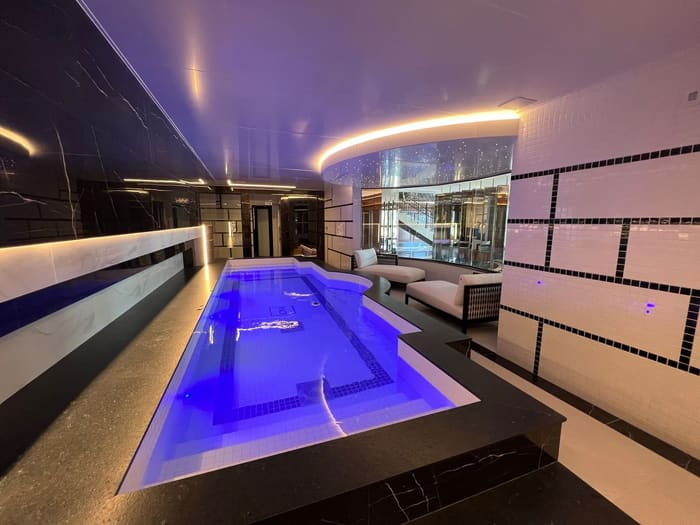
Heated indoor pool
2 outdoor Jacuzzi spas
Outdoor playground
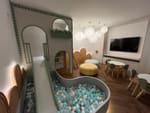
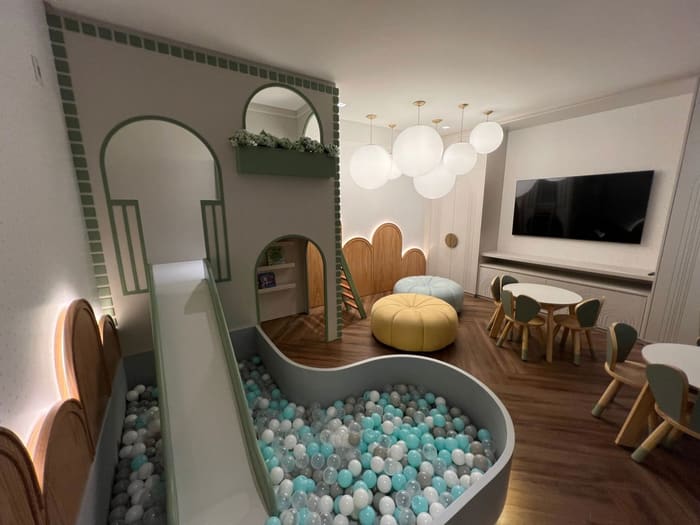
Furnished and air-conditioned Kids' Room
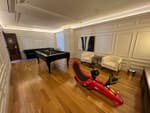
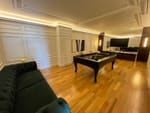
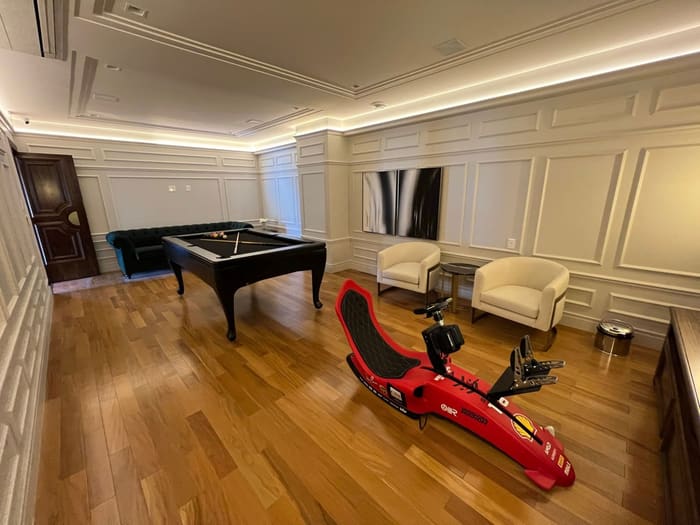
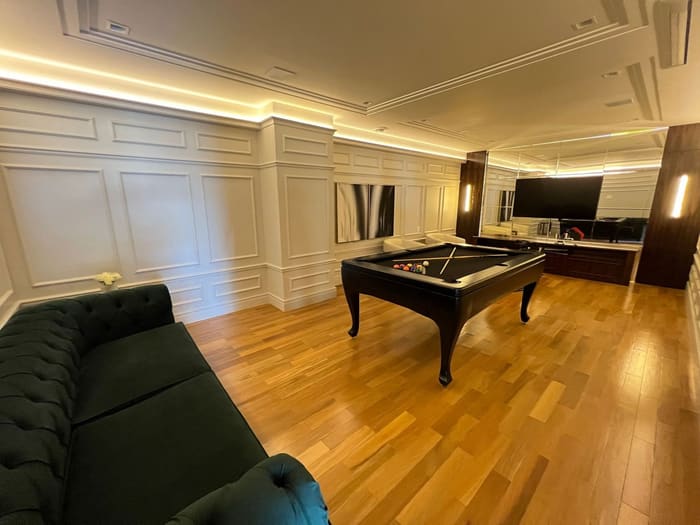
Air-conditioned Games Room
Sauna
Bistro with fully equipped kitchen
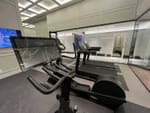
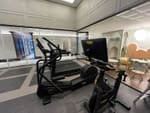
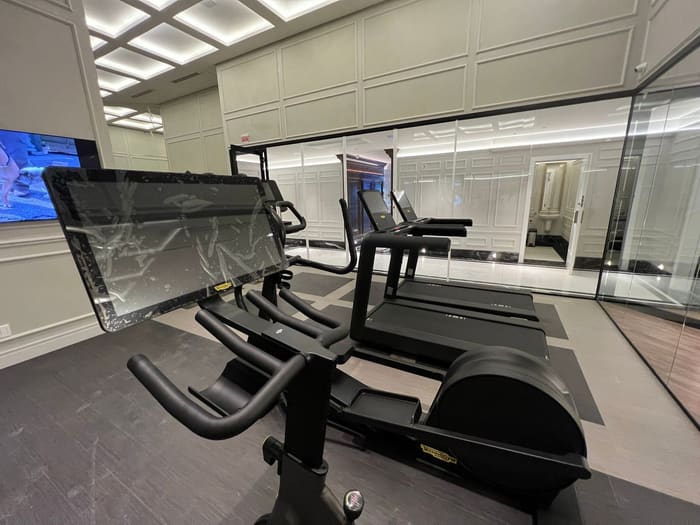
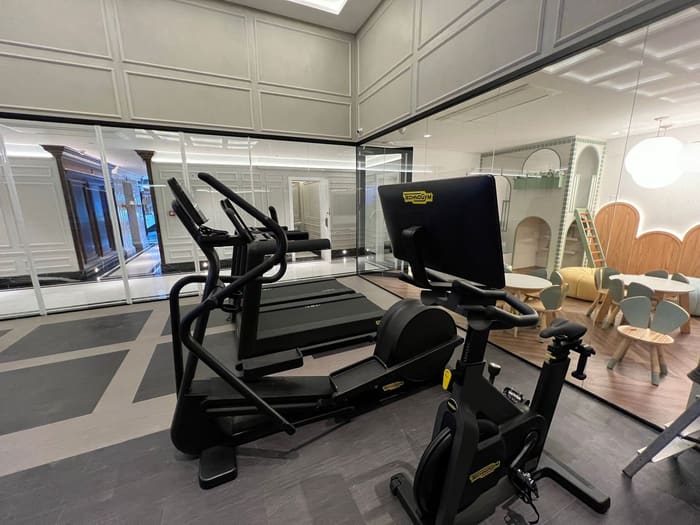
Air-conditioned and sound-equipped Fitness Center
Meeting Room
Private Cinema
2 modular event halls with sea views, equipped with gas barbecue grills, wine cellars, and tower draft beer dispensers
Architecture and Finishes
Neoclassical style with refined finishes
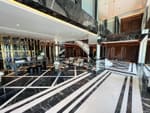
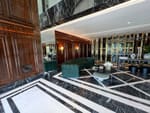
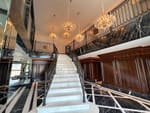
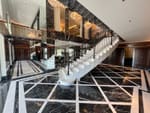
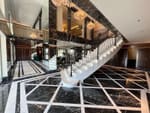
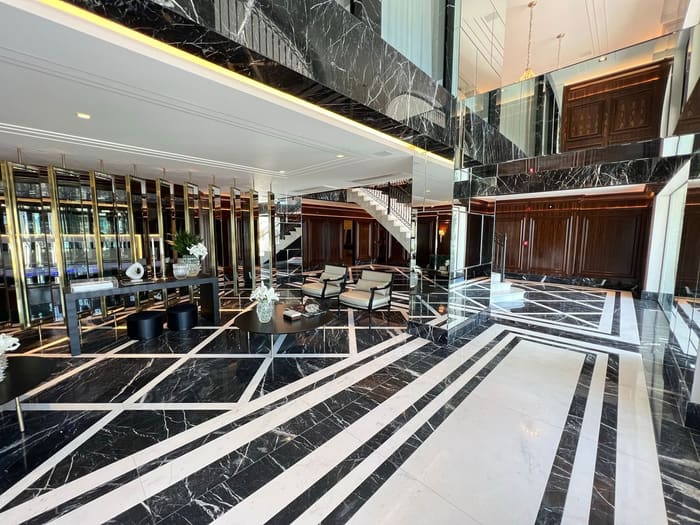
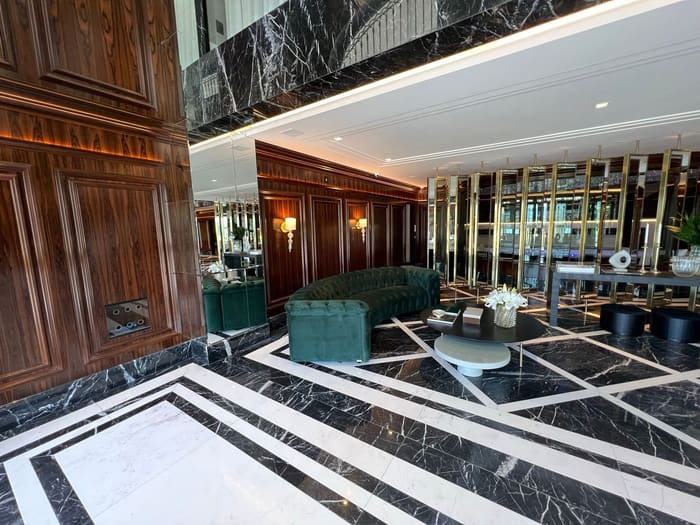
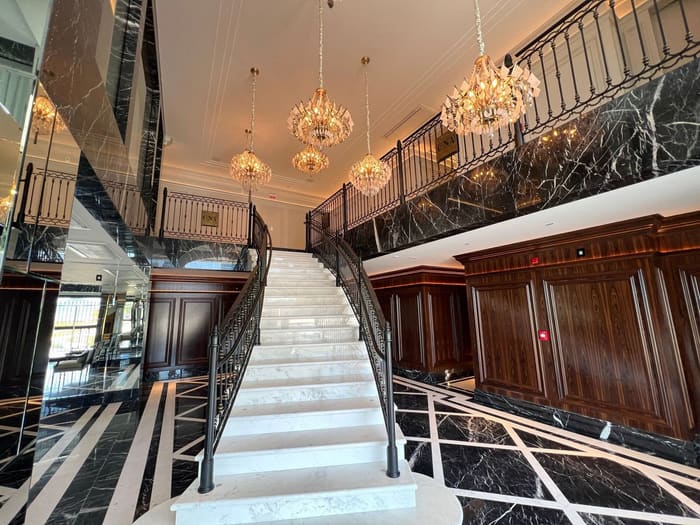
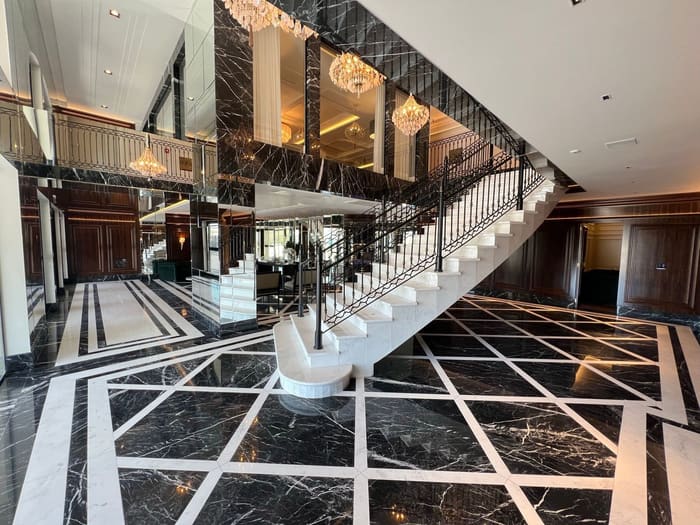
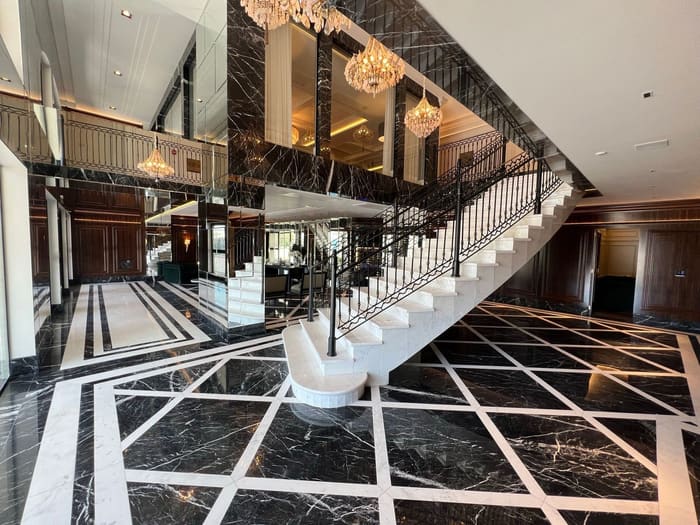
Double-height decorated, air-conditioned, and sound-equipped lobby
Porte-cochère
Reception with bulletproof guardhouse
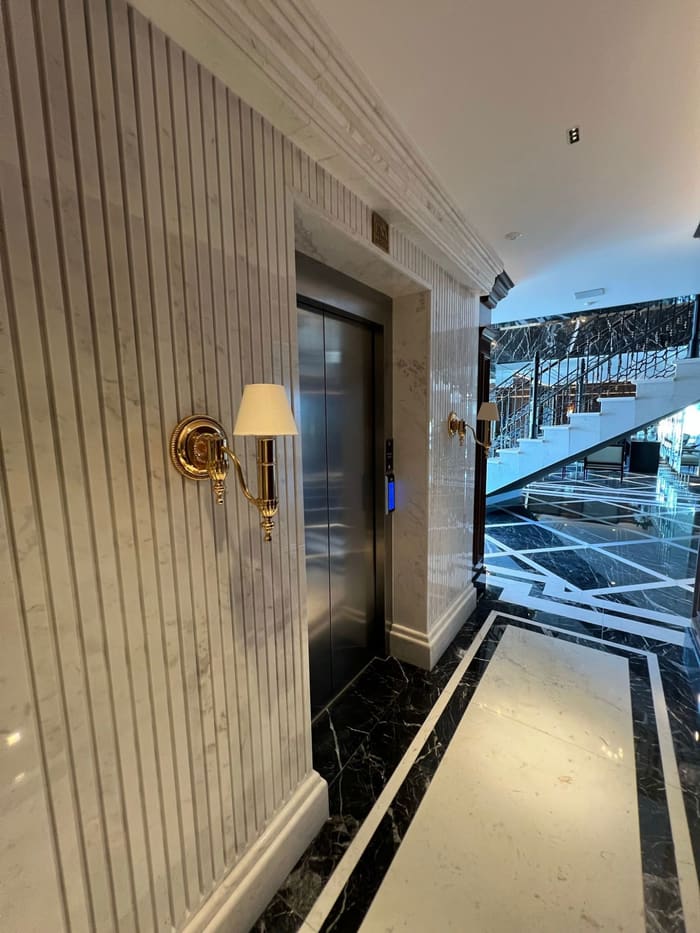
Imported marble rugs and borders from Spain, Italy, and Greece
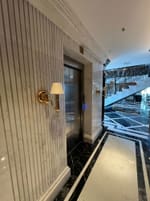
Elevator portals clad in imported marble
Main lobby entrance door in forged steel
100% mosaic tile exterior cladding
Aluminum window frames
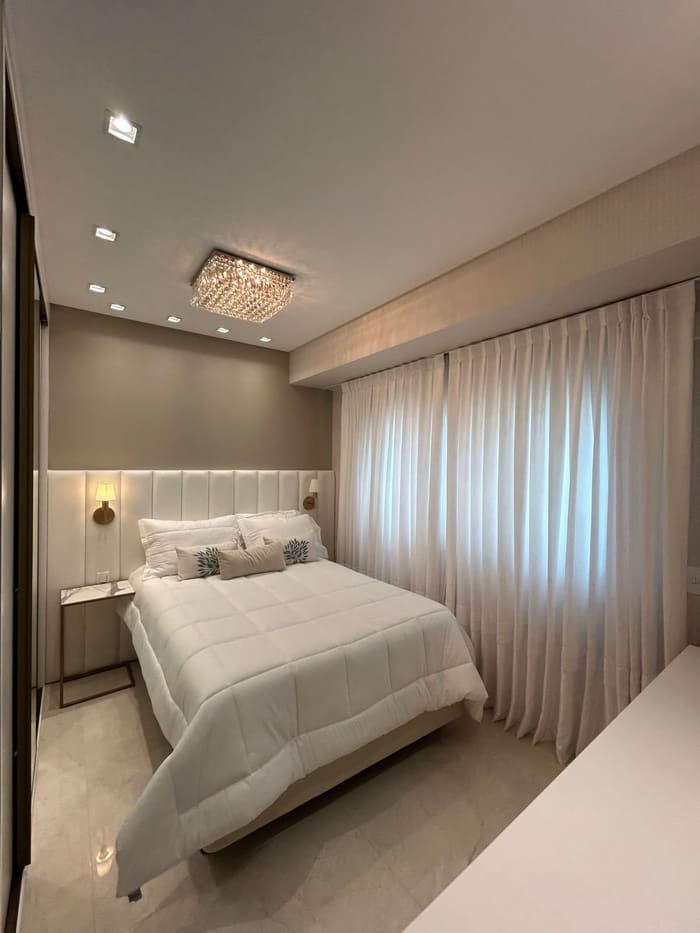
Suites with integrated automated acoustic blinds and double laminated glass
Green-tinted glass
Technology and Security
2 high-speed elevators with brushed steel cabins
IP video intercom system
CCTV with recording
Motion sensors in common areas
Emergency power generator
Siemens electrical installations
Tigre plumbing and sanitary installations
Docol fixtures
Collective and satellite antenna
Fiber optic connectivity available
Garage with ceramic or diamond-polished flooring and private parking spaces
Storage unit
Key Spaces and Highlights
Living Room
Dining Room
Gourmet Space
Integrated balcony with barbecue grill
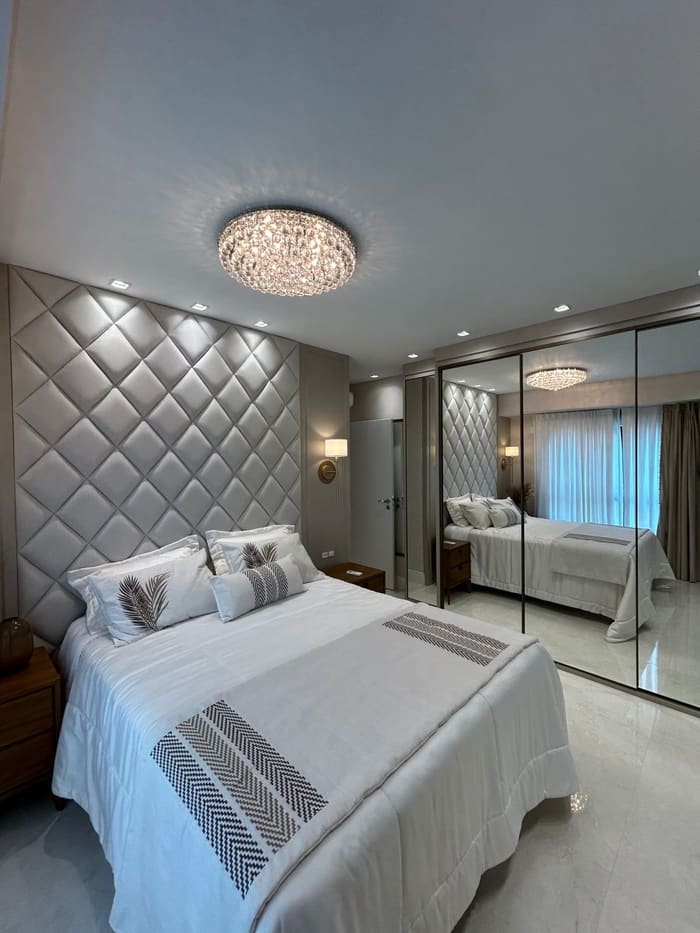
Master Suite with hydromassage pre-installation
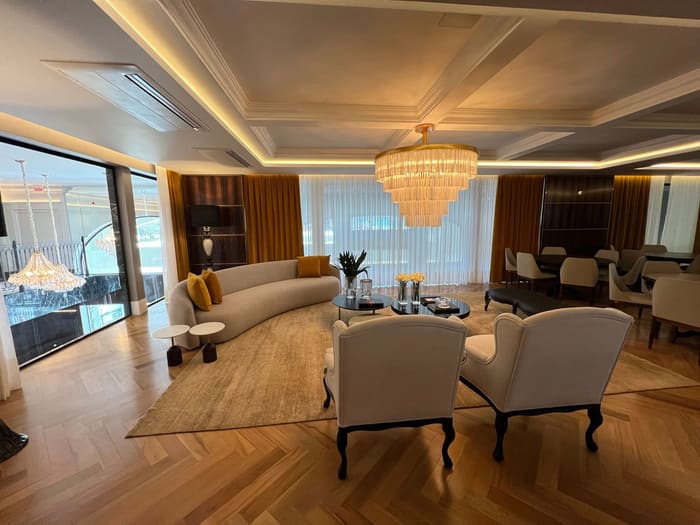
Private Lounge
Decorated and furnished entrance hall
Beachgoer access entrance
Spa
Hydromassage
Cinema
Children's Playroom
Social and service elevators
Social lounge
Amenities
Gym
Zen Space
Swimming Pool
Kids' Pool
Sauna
Spa
Game Room
Kids Playroom
Playground
Party Hall
Lounge
Gourmet Lounge
Beach Storage
Alarm
Digital Lock
24h Concierge
Remote Concierge
Automatic Gates
Fire Hydrants
Security Cameras
Fire Systems
Intercom
Wi-Fi
Central Gas
Home Market
Elevator
EV Charger (planned)
Accessible Entrance
Gallery
Tiago Lima
Listing broker